
01
Review
We begin with the project type, destination, drawings, furniture categories, programme and expectations.
 Loading page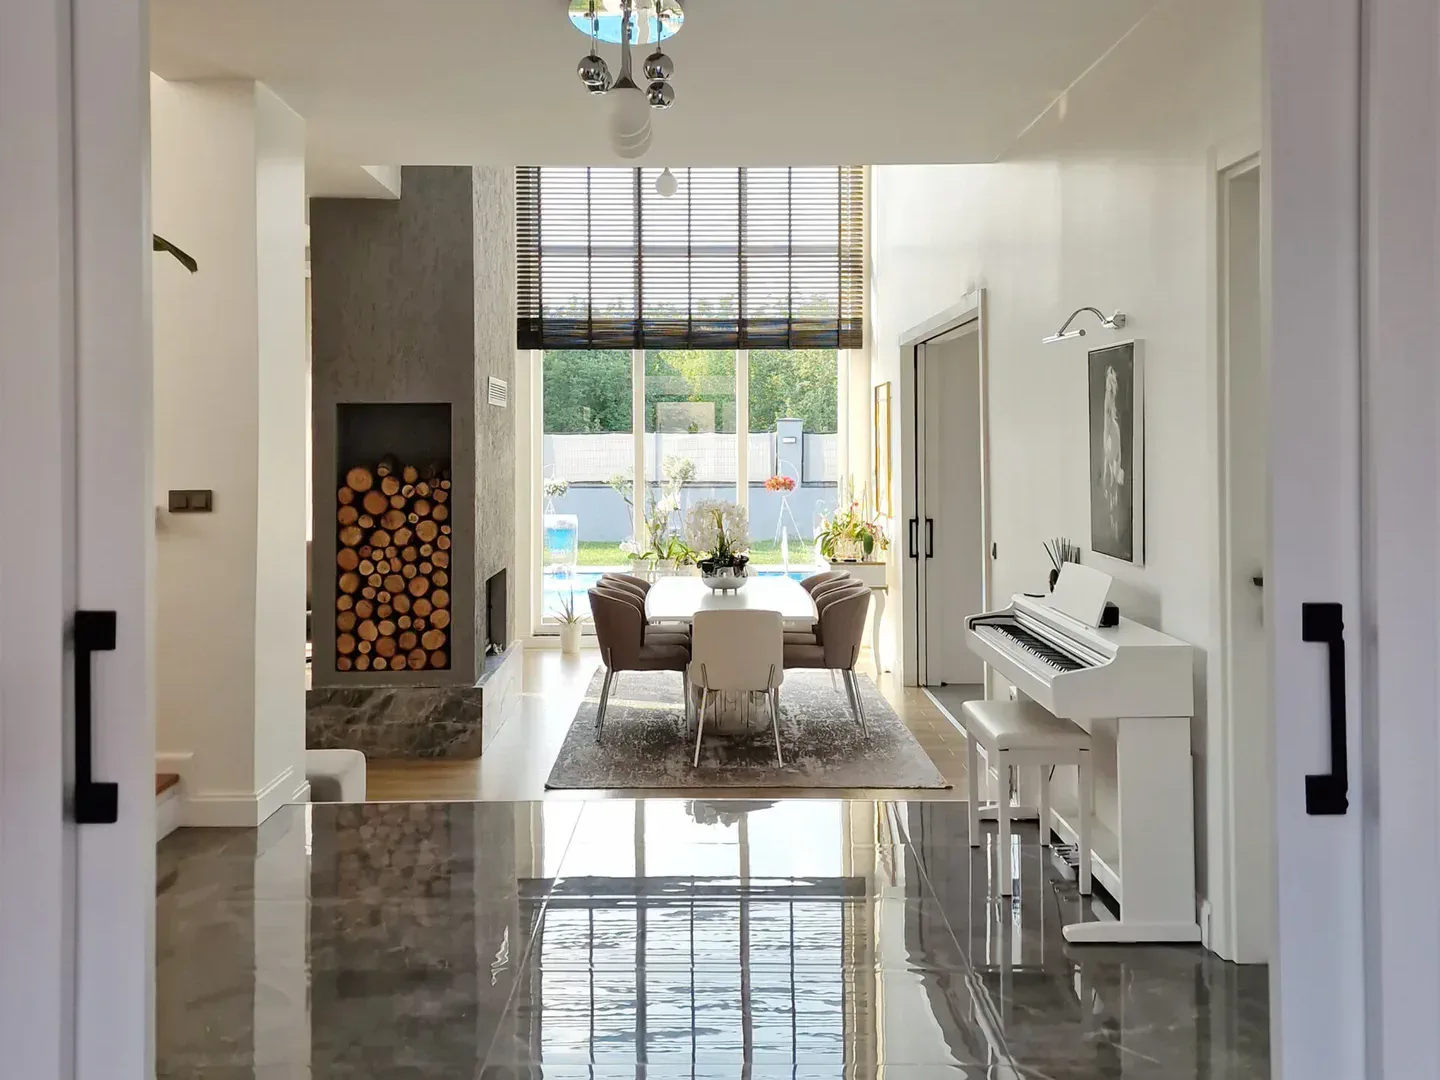
Zoon Interior manages the scope, manufacturer coordination, quality and delivery of complete furnishing projects for international architects, hospitality teams and private clients.
Peker House · Kocaeli · 2024
Selected references
A selection from Zoon’s wider architecture, interiors, production and project delivery experience.










The working model
The client contracts with Zoon Interior. We define the furnishing scope, receive the project payment and manage the manufacturers required to deliver it.
Our architectural background keeps drawings, dimensions, materials and design intent connected to production. Delivery is managed to the destination agreed in the project contract.
Explore furniture delivery
Furniture, material and making
Düsseldorf · Germany
What Zoon manages
A project-specific service rather than a product catalogue. The exact scope is defined around the drawings, categories, quality level and destination.
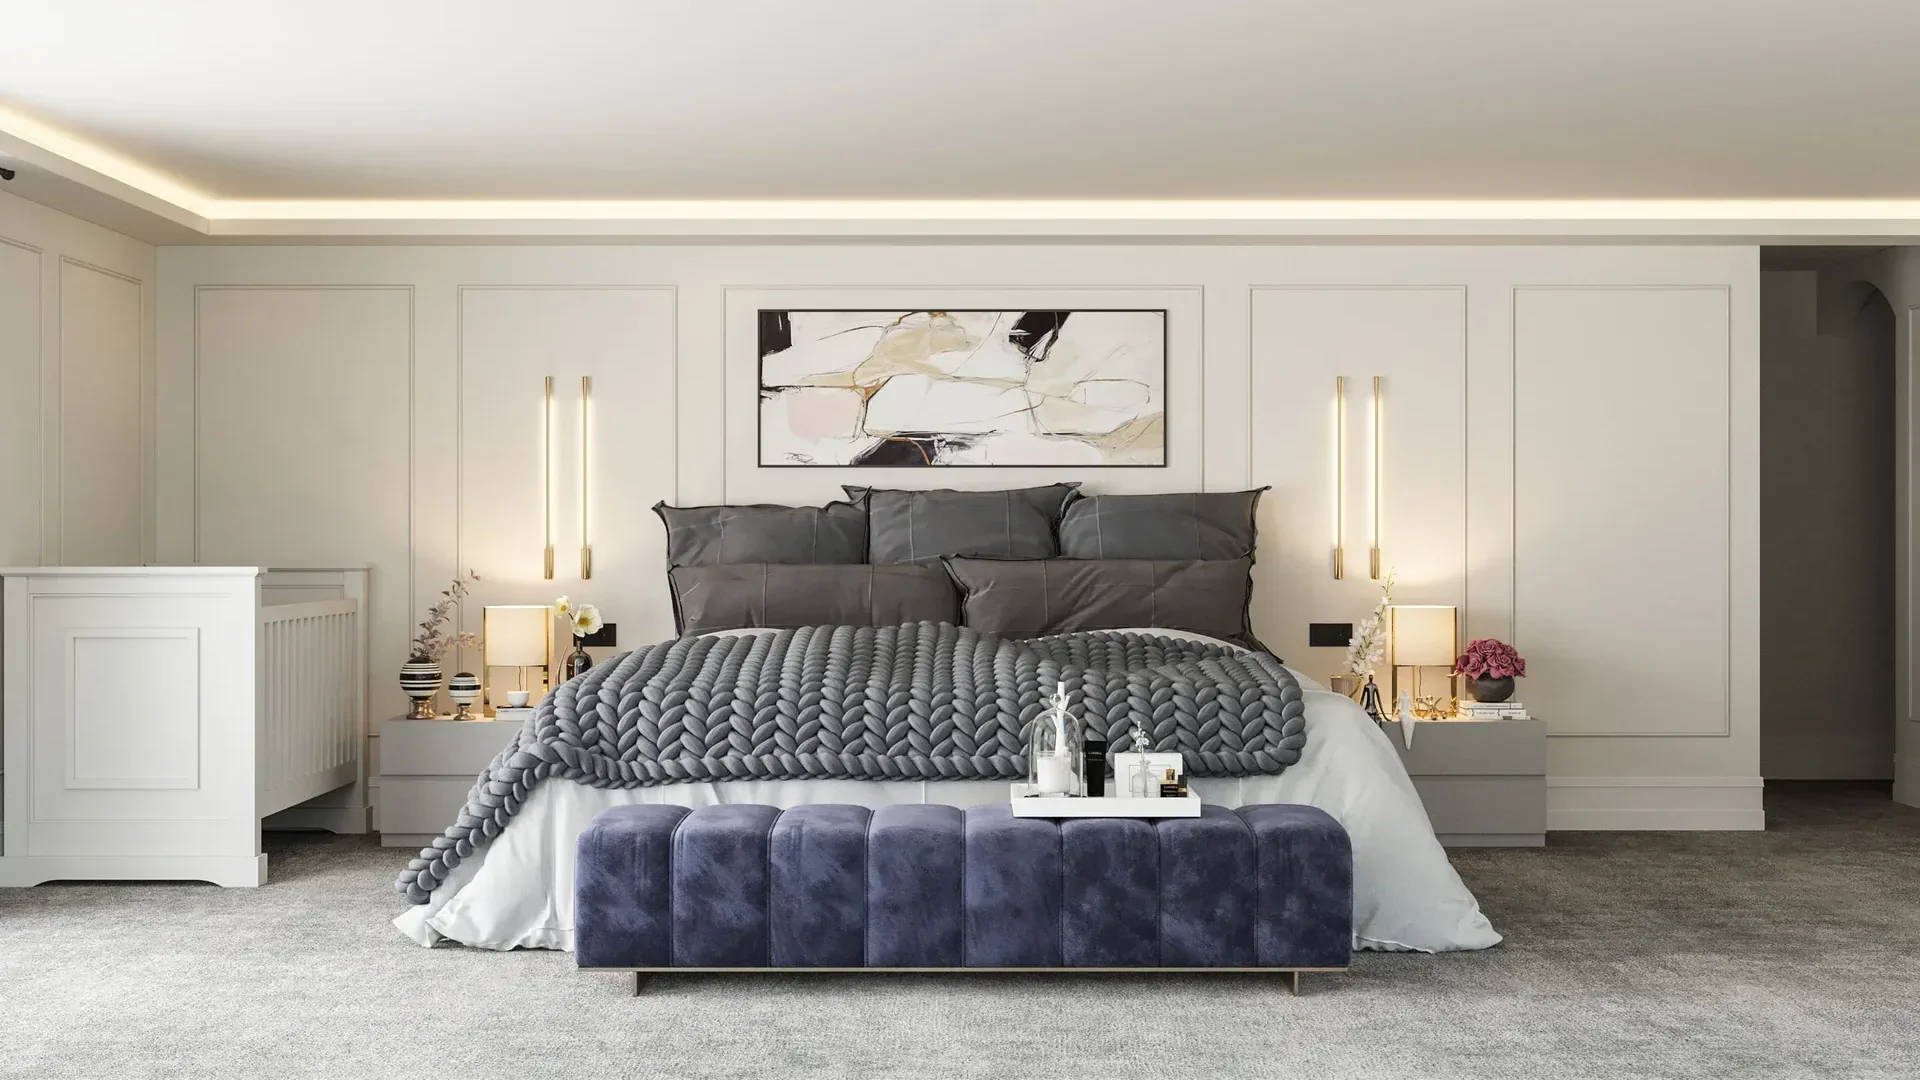
We review the brief, drawings, quantities, materials and performance requirements before manufacturer commitments are made.
How we work
The process is structured around decisions and accountability. The client deals with Zoon; Zoon manages the manufacturing network behind the agreed scope.
01
We begin with the project type, destination, drawings, furniture categories, programme and expectations.
02
We clarify the scope, responsibilities, commercial terms and delivery point in one project contract.
03
We manage manufacturer allocation, technical clarifications, samples, finishes and production follow-up.
04
We consolidate and coordinate delivery—and installation where agreed—to the destination defined in the contract.
Selected work
Selected residential and commercial projects showing our experience in interiors, tailored joinery, material decisions and coordinated delivery.
01 / 02
01
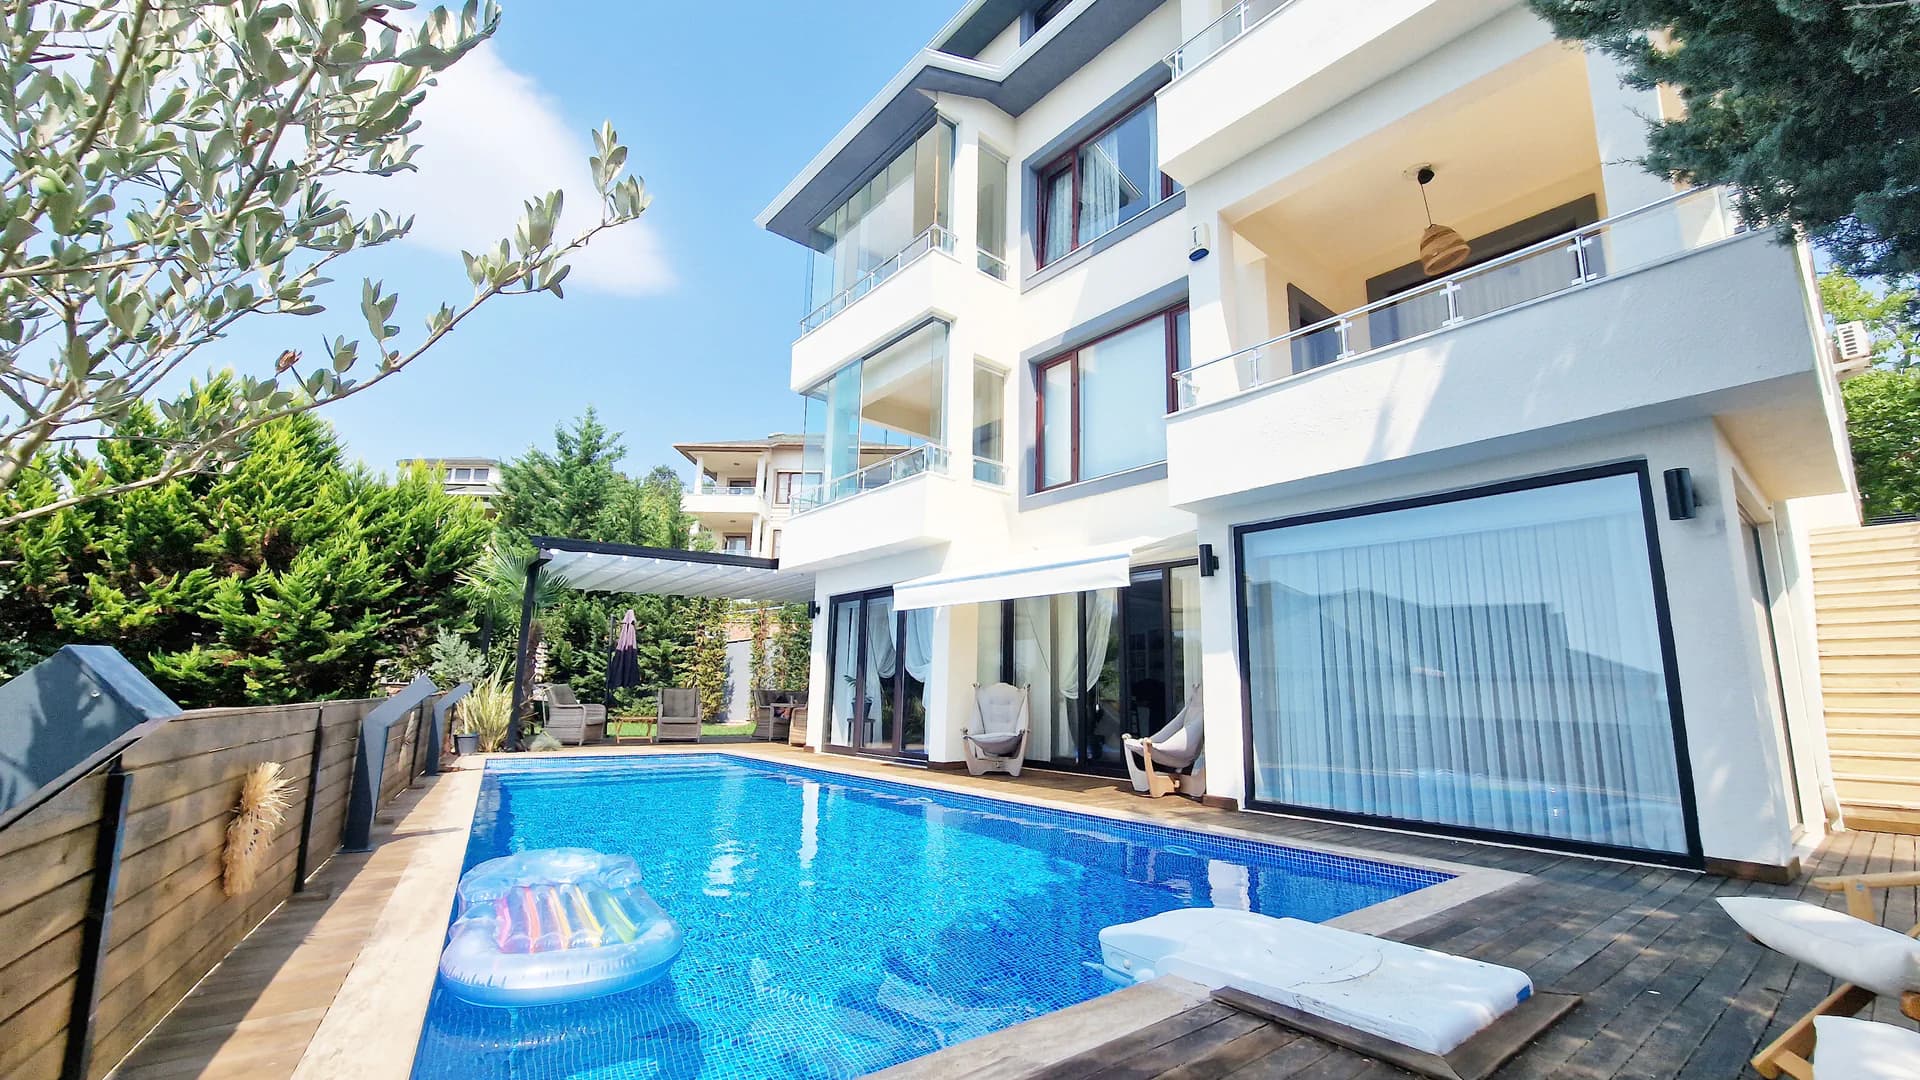
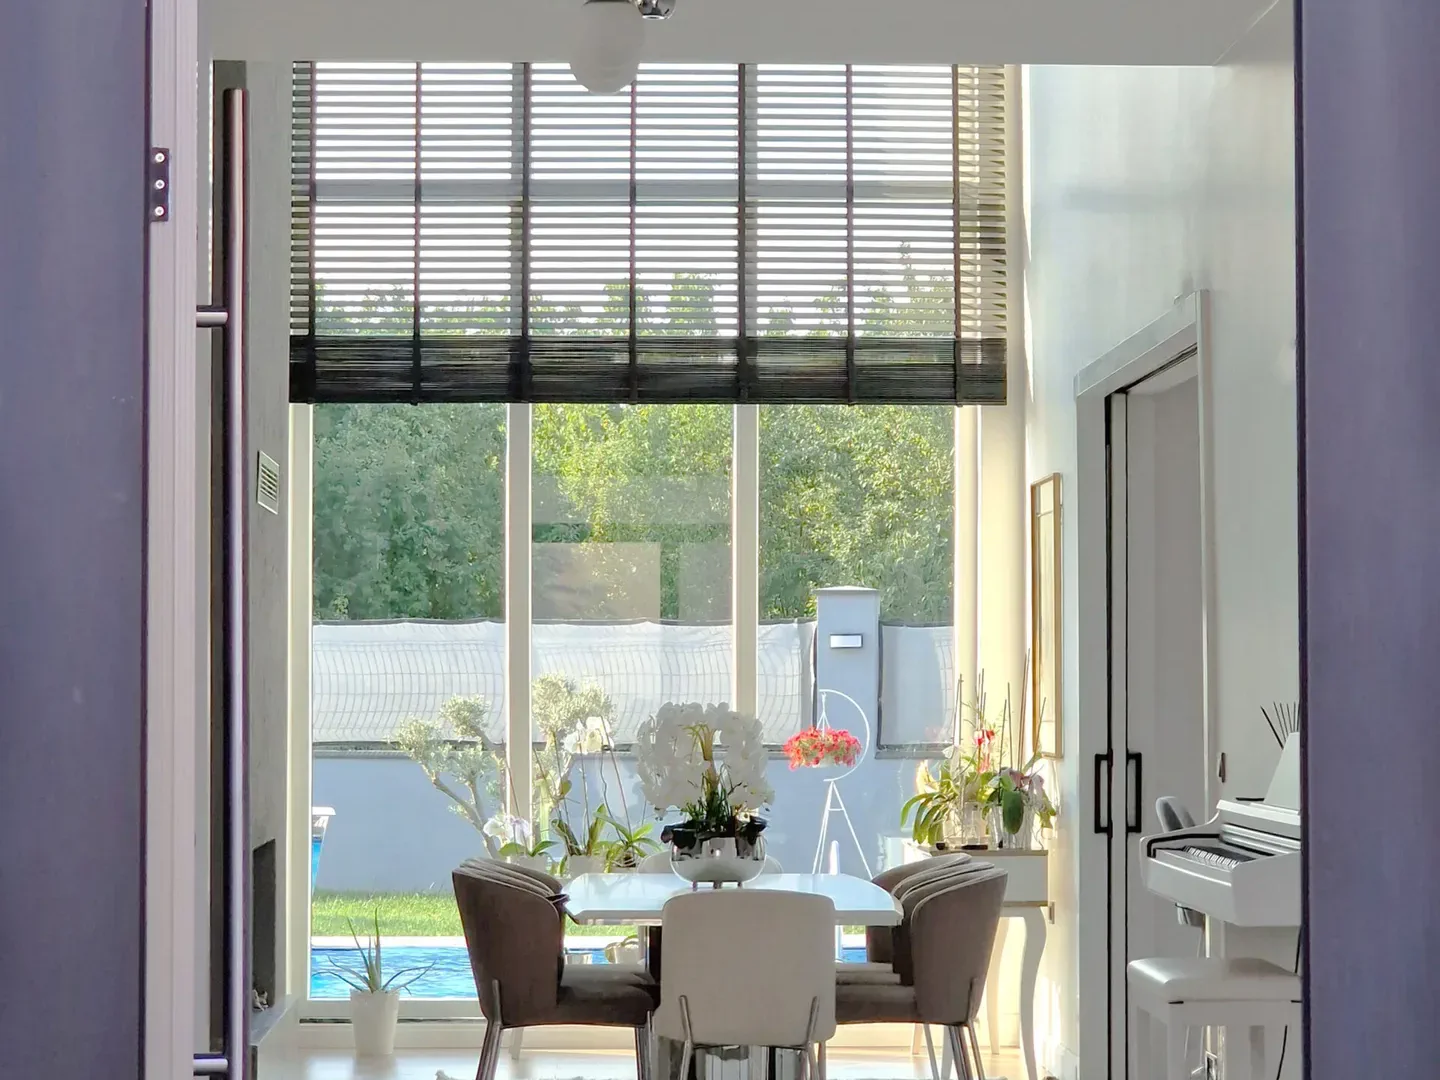
A calm family residence shaped around daylight, natural materials and an easy relationship between shared and private spaces.
02 / 02
01
A calm family residence shaped around daylight, natural materials and an easy relationship between shared and private spaces.
01 / 02
02
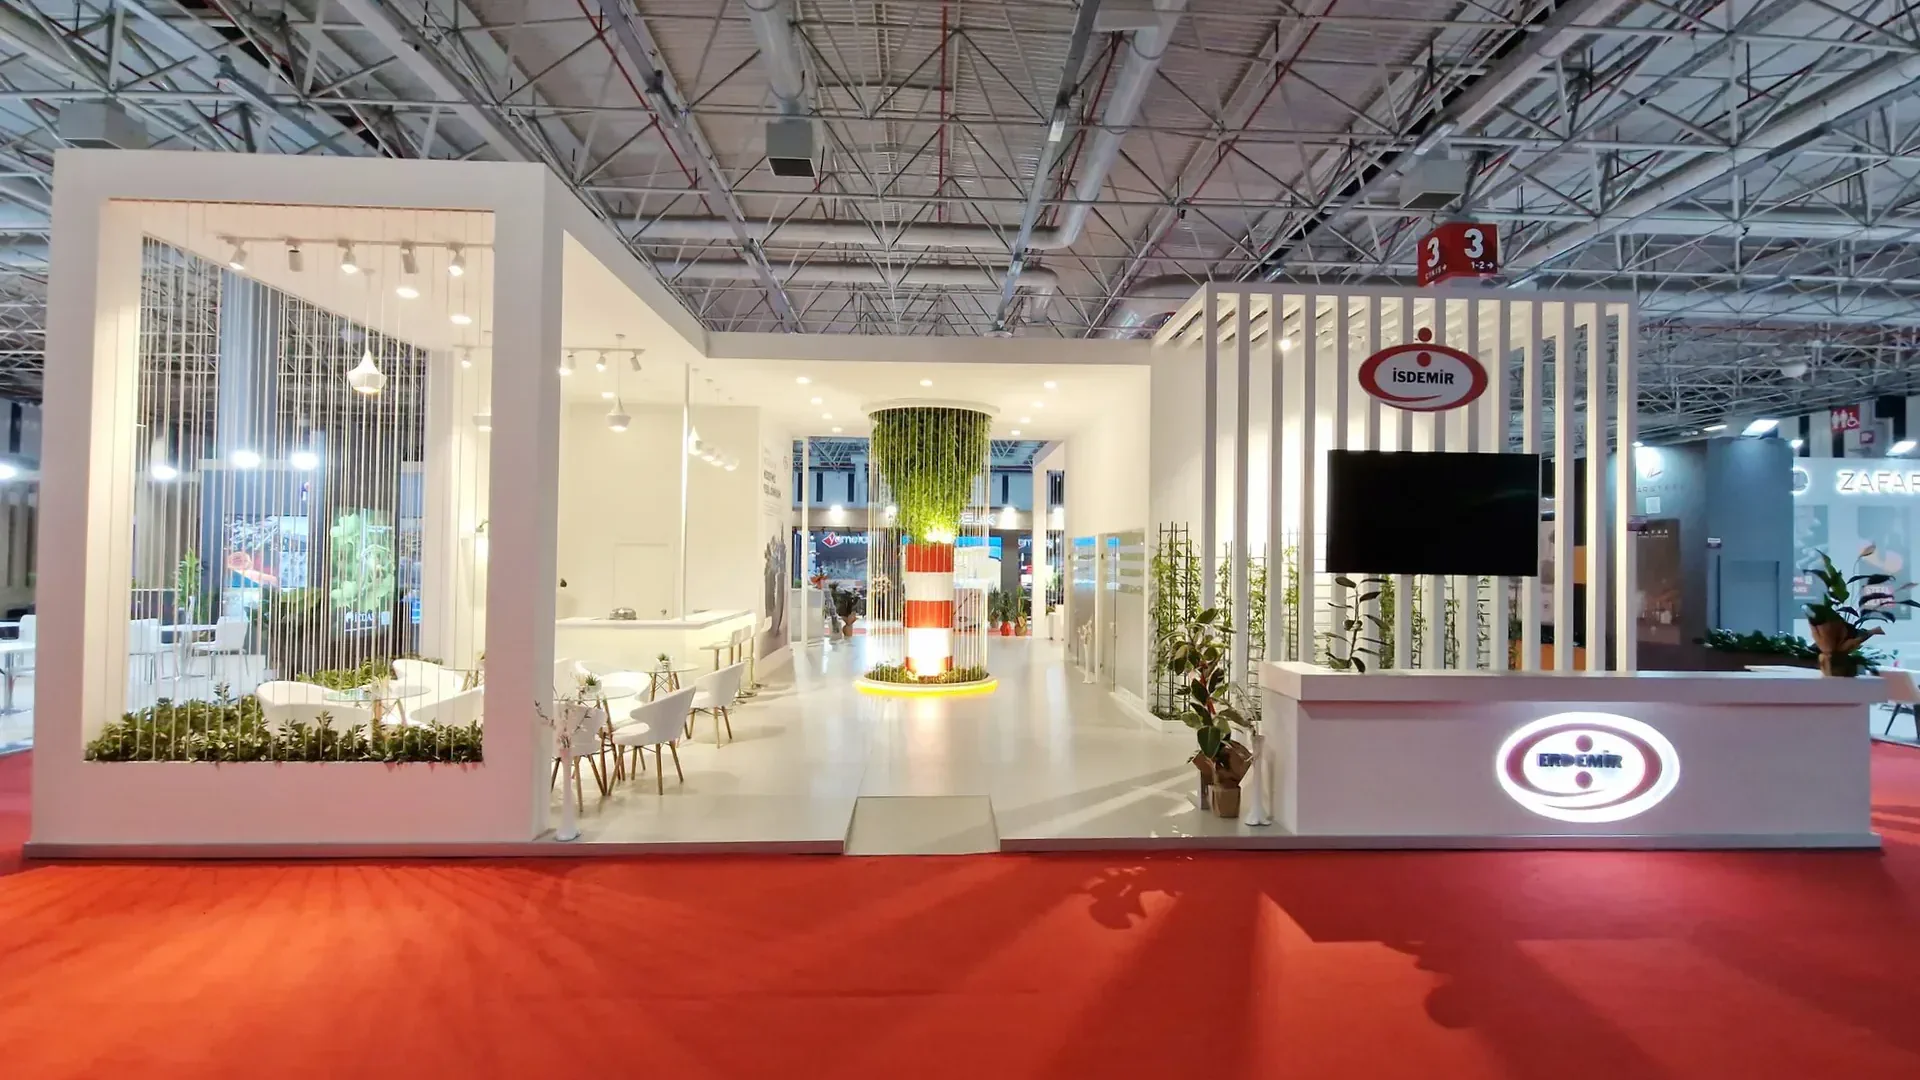
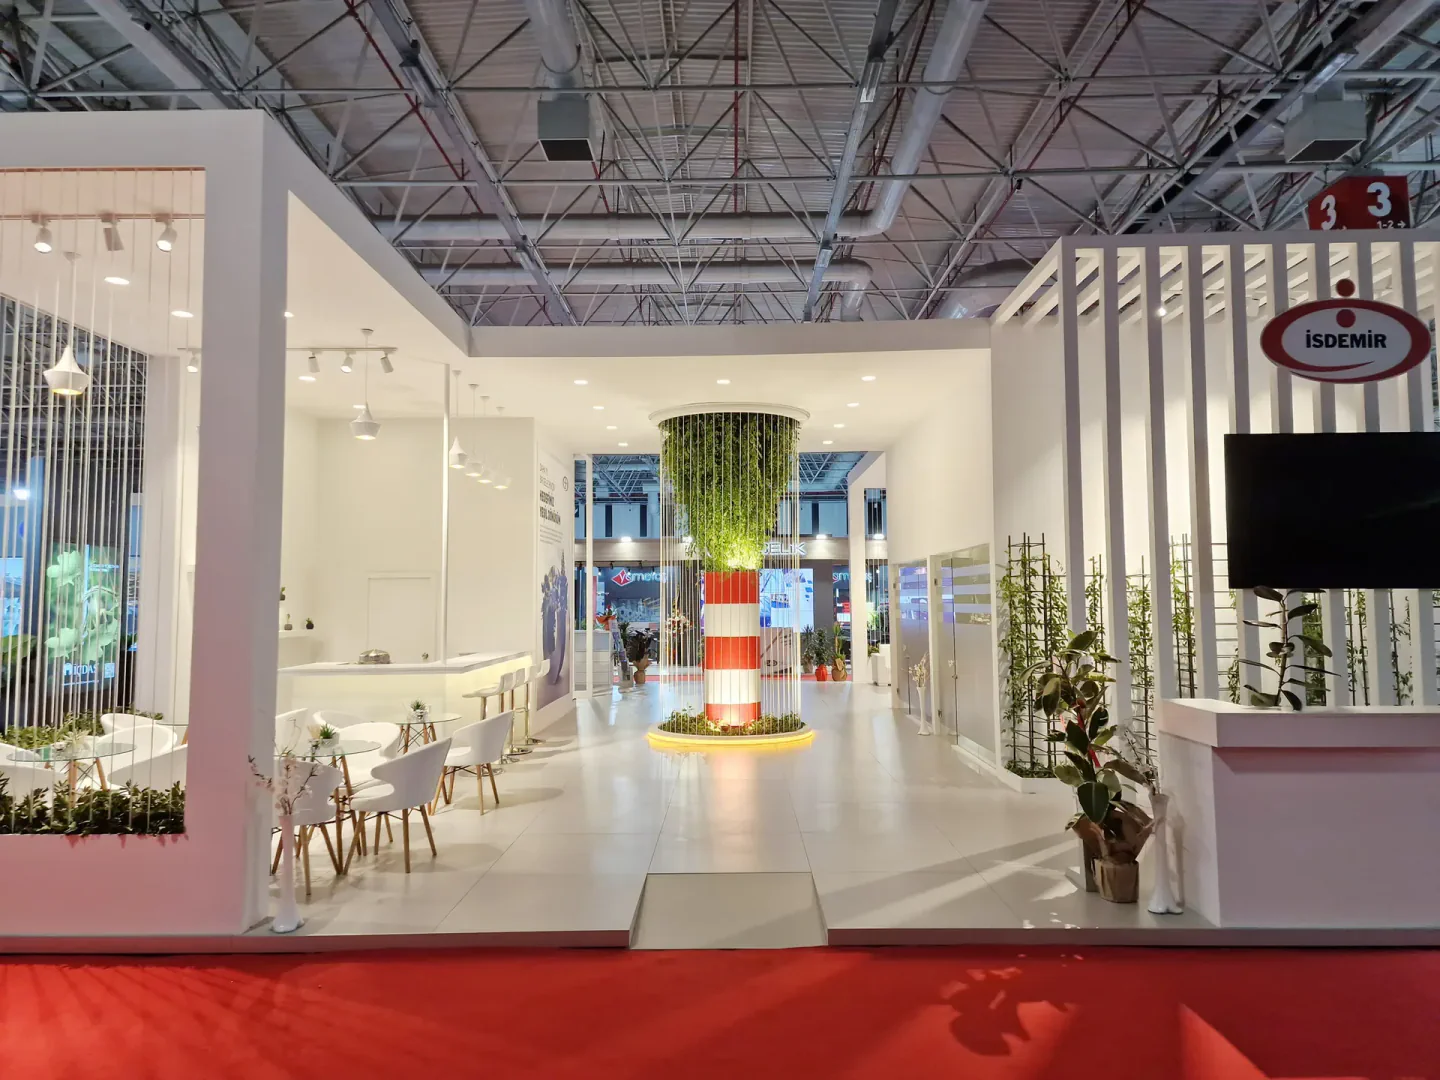
A 180 m² exhibition stand for Erdemir at MetalExpo 2024, translating its sustainability and innovation agenda into a clear spatial experience.
02 / 02
02
A 180 m² exhibition stand for Erdemir at MetalExpo 2024, translating its sustainability and innovation agenda into a clear spatial experience.
01 / 02
03
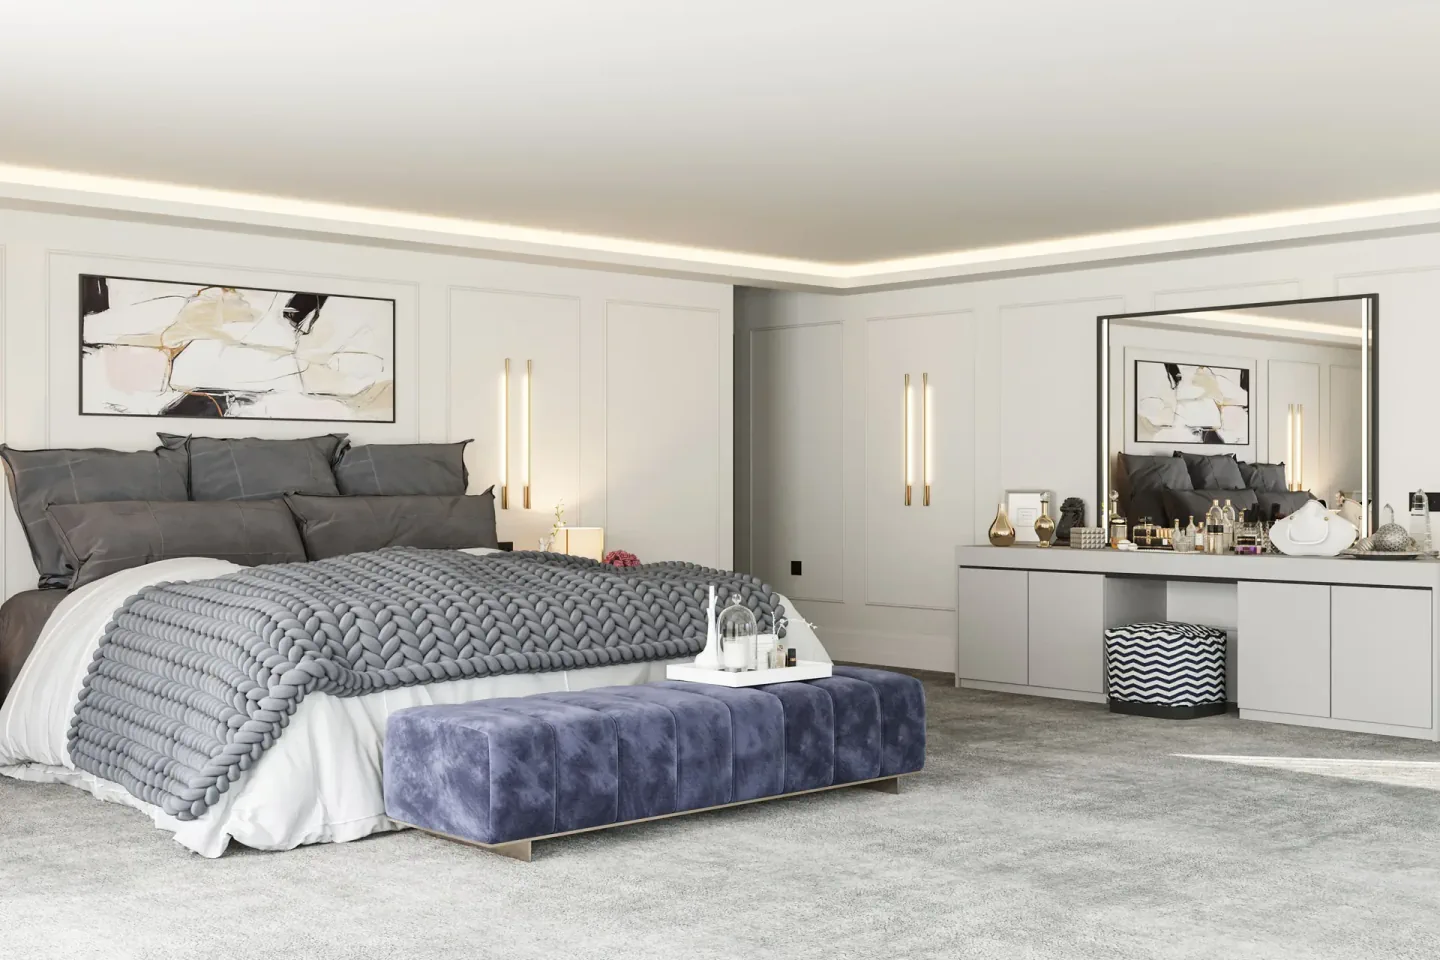
A warm residential interior balancing open social spaces with precise storage, tailored joinery and a restrained material palette.
02 / 02
03
A warm residential interior balancing open social spaces with precise storage, tailored joinery and a restrained material palette.
Why an architectural team
We read plans, question dimensions, coordinate finishes and understand how furniture affects circulation, atmosphere and use. That expertise helps protect the design while production moves across multiple manufacturers.
Meet the studio01
One client contract with Zoon Interior for the agreed furnishing scope
02
Manufacturer selection, production follow-up and quality decisions managed together
03
International communication backed by an Istanbul-based architectural team
04
Delivery managed to the contractually agreed project destination
Practical project guides
Clear answers on sourcing, FF&E, BOQs and quality control for international projects working with manufacturers in Türkiye.
Start the conversation
Share the destination, project type, current drawings and the furniture categories you need. We will review whether Zoon is the right contracting partner.